
 Trying to add a payment method? You can do this on the

QuickTake:
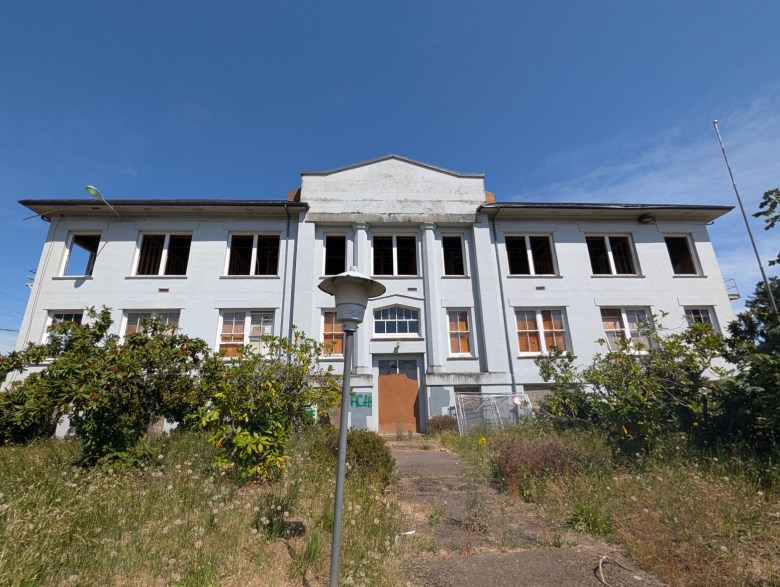
The project is focused on preserving the historic character of the building at Mill and D streets.
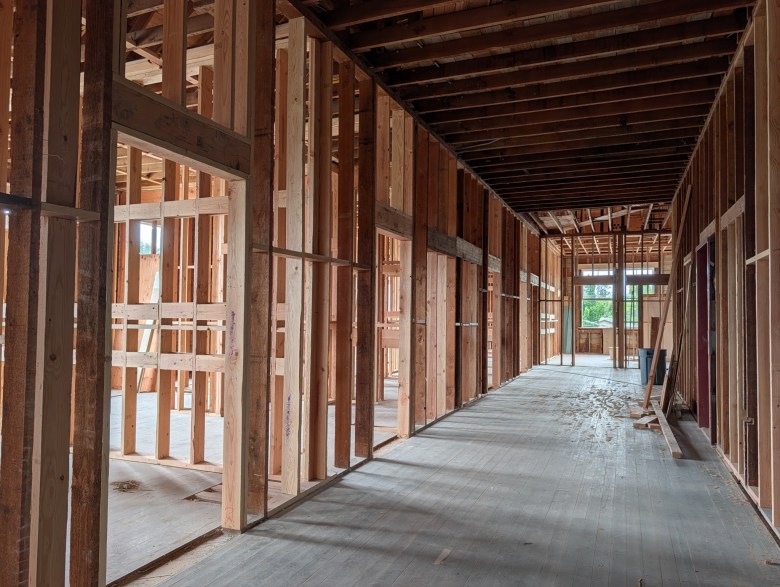
Contractors at the historic Mill Street School removed layers of plywood, vinyl and carpet to reveal the building’s original wood floors from 1921.
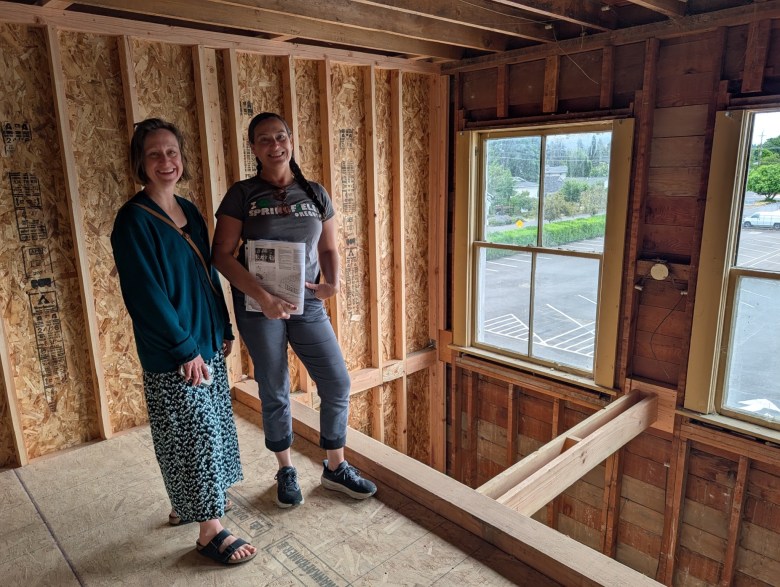
“If you just had vinyl in here or carpet or whatever, you would lose a lot of that original character that makes this place so special,” said Jenna Fribley, an architect at Campfire Collaborative in Springfield, the firm leading the design of the project. “And that’s one of the things that I think is going to be appealing to people who want to rent this building.”
Contractors are also working with Willamette Window Restoration to repair the building’s 127 original double-hung wood windows and reinstalling them with the original weights.

The work is part of a renovation that will turn former classrooms into 40 market-rate apartments — an ADA unit, two two-bedroom apartments, 19 one-bedroom and 18 studios, according to plans.
The process has included land use reviews, permitting, demolition and asbestos abatement, before construction began this year.
Most of the work so far has been inside, so it’s hard for the community to see, but “There’s so much happening,” Fribley told Lookout Eugene-Springfield. “Now we have a lot of momentum, and it’s going to move forward more quickly.”
Fribley had originally planned for construction to start last summer and be done this year, but financing took longer than anticipated, she said. Construction officially began in March, and the goal is to finish next June.
The renovation also will add a common laundry space, bathroom and lounge, as well as interior bike storage.

The two-story concrete structure at the corner of Mill and D streets is finished with painted stucco and has elements of the Classical Revival style, including an arch that tops the school’s entrance and columns that flank both sides of the entryway, according to an application to list the building on the National Register of Historic Places. It’s located in a residential area adjacent to Island Park and downtown Springfield.
Springfield School District used the building first as a high school and then a middle school and elementary school. In 1964, the district converted the building into administrative offices. School district administration remained there until 2017, when they moved their offices near City Hall. The district then shuttered the old school and, in 2022, sold the building to Red Cedar Capital Partners.

Building owners applied to have the structure listed on the National Register of Historic Places, which was granted in 2023. The property was rezoned from public lands to high density residential and demolition work began to remove wood paneling and dropped ceilings that were added when the building became offices.
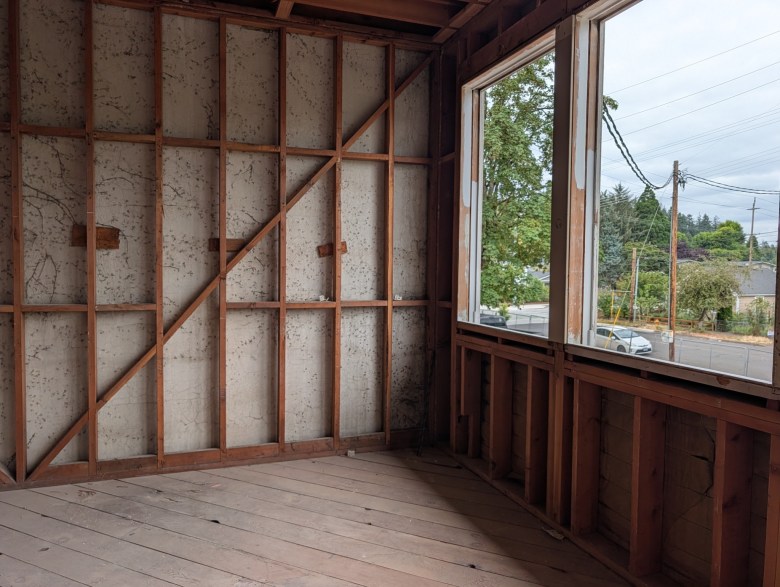
“You just didn’t get the full glory of the windows and the high ceilings,” Fribley said of the suspended ceilings, which dropped in front of the windows.
Contractors have framed the apartment walls and are making trenches to install plumbing for the units.
“There’s definitely not plumbing in this building to serve 40 apartments,” Fribley said. “It was classrooms, so there was limited plumbing in a few places around the building.”
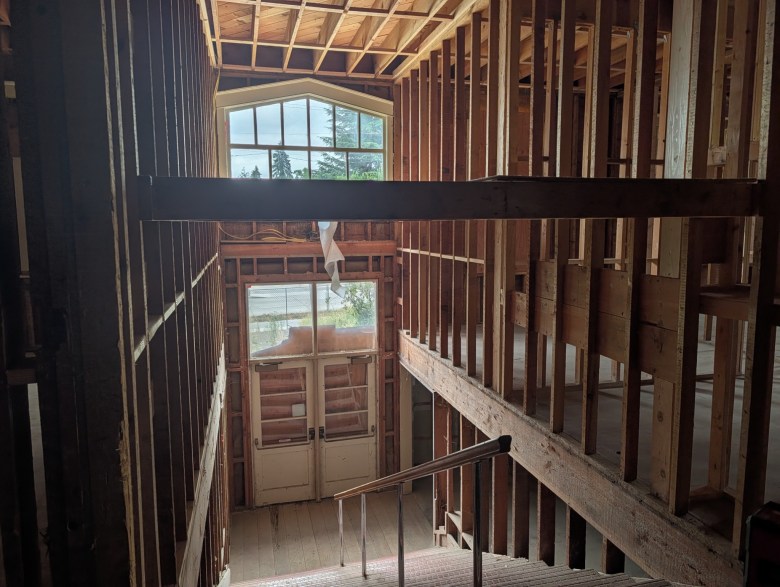

Fribley said the building owners have applied for national historic tax credits, which adds requirements for the historic preservation of the building’s interior. Renovations will retain the building’s original pathways, including its wide hallways.
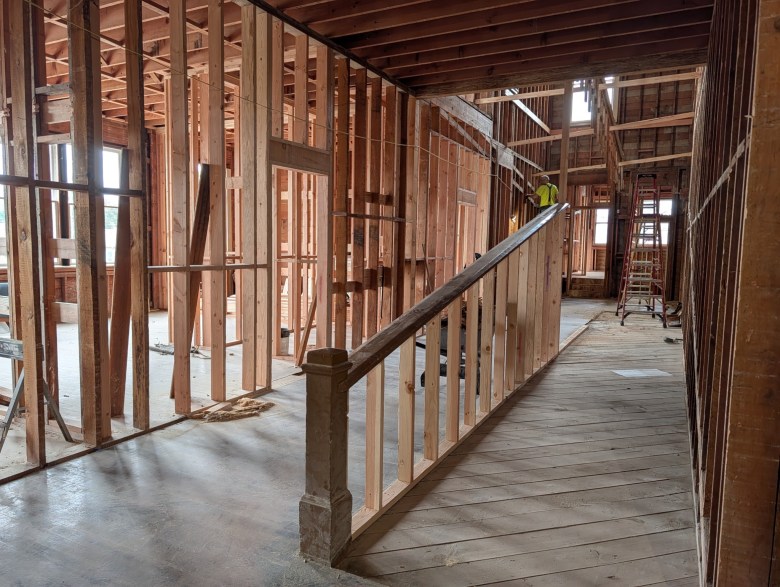
She said the architects negotiated replacing two steep ramps that led to mezzanine seating above an auditorium with staircases to be code compliant.
“So instead of having this big ramp, now we have sort of this grand processional stair,” Fribley said.
The original wood railing for the ramp will remain, with legally required handrails added.
Fribley said the school district removed the auditorium stage to convert the space into a boardroom. Part of the auditorium is being turned into a double-height common area, with the rest of the space becoming apartments, including lofted units where the building’s wooden truss will be exposed.
“It’s one of those things that’s an example of the opportunities that you discover during construction that maybe you didn’t think about,” Fribley said. “You couldn’t stand here and see the truss before we started this project. So now it’s like, ‘oh, I like that. I want to see it. Why don’t we just move that framing to the other side of it?'”

The building’s original elevator will be operational. Fribley said a new control system is required because vandals removed the old one. It’s one of the expenses the project has incurred from vandals breaking into the building, who also shattered windows and graffitied walls.
“We were planning to refurbish the windows anyways, but having all of the glass broken added to that scope, to how much restoration needed to happen,” she said.
The project team has a pending request with the Springfield Economic Development Agency, the city’s urban renewal arm, to help cover unanticipated vandalism costs.
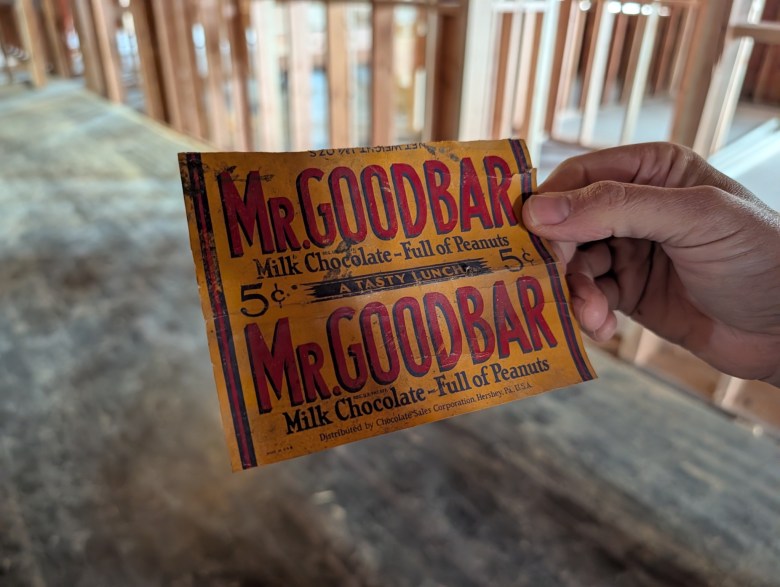
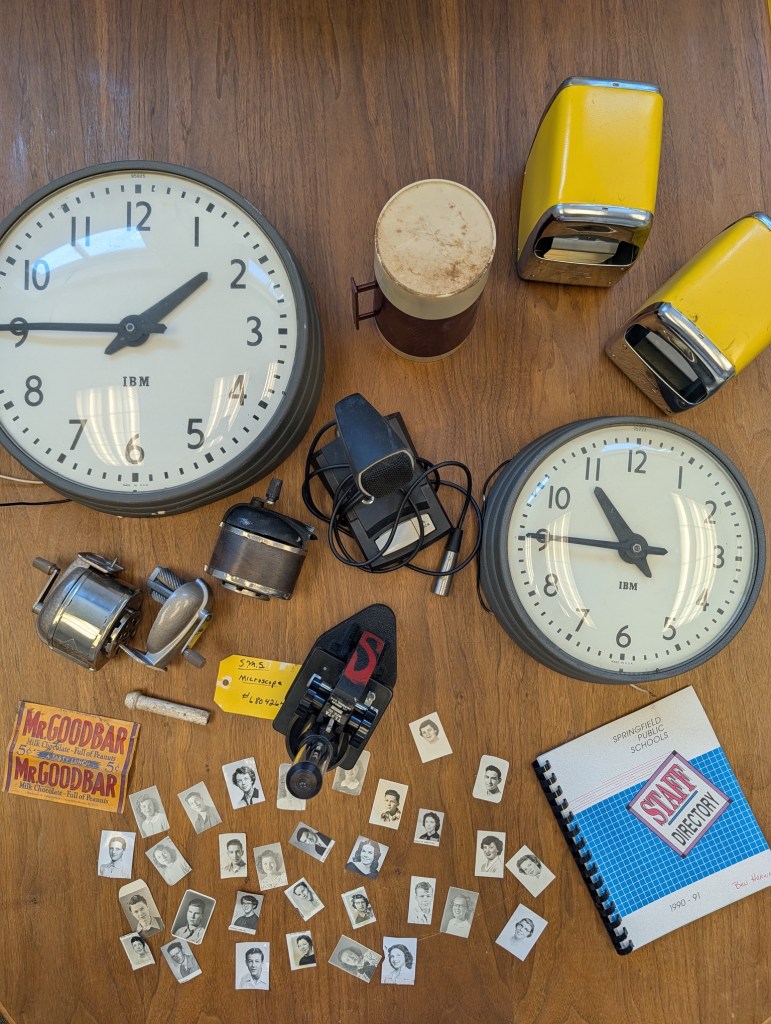
Fribley is collecting historic artifacts discovered during the renovation that will be displayed in a shadow box in the building, including a 1930s Mr. Goodbar candy wrapper, pencil sharpeners, an intercom, IBM wall clocks and a microscope.
She said she wants the community to know that work is happening on the building.
“You’re still not going to see that much from the outside for quite a while,” Fribley said, noting contractors will ultimately paint the building and make landscaping and parking lot improvements, with 35 spots planned.
“Be patient and optimistic,” she said.
Have something to say?
Send us a Letter to the Editor. Read our guidelines for Letters to the Editor here.
